Where Projects Go to Wait: Diagnosing and Eliminating Quality Control Bottlenecks in Metal Fabrication
Ask any project manager where fabrication delays originate, and the answer is almost always the same: the shop floor. Missed cuts, weld rework, material shortages—these are the usual suspects. But experienced engineers and procurement professionals who have managed complex fabrication projects know a different truth. Some of the most damaging schedule losses happen not during production, but after it, inside quality control processes that were never designed to keep pace with modern manufacturing demands.
Understanding where QC becomes a bottleneck—and why—is essential for any organization that depends on reliable, on-time delivery of custom metal components.
The Anatomy of a QC Bottleneck
Quality control in fabrication is not a single event. It is a layered series of inspections, measurements, documentation reviews, and approval gates that run parallel to and downstream of production. When those layers are poorly sequenced, under-resourced, or built on vague criteria, they create compounding delays that are often invisible until a project is already behind schedule.
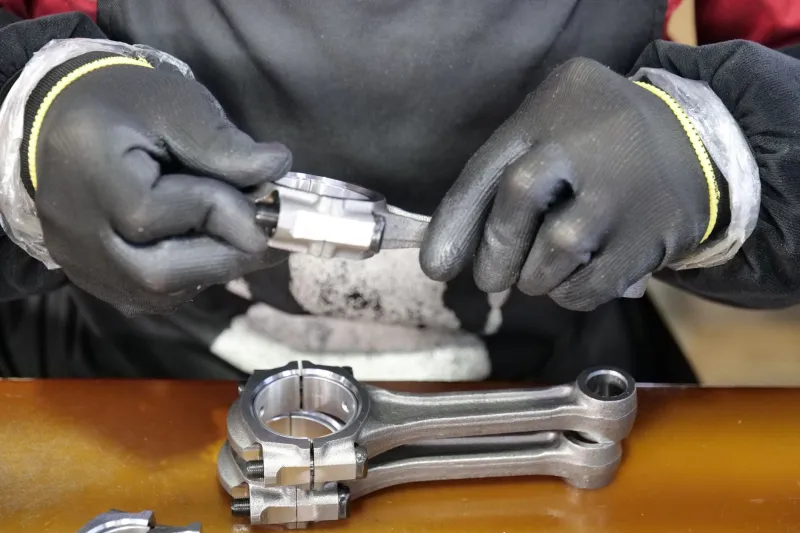
Consider a common scenario: a structural steel assembly moves through cutting, forming, and welding on time. It arrives at the inspection station, where a dimensional check reveals a deviation that falls outside the tolerance range specified in the drawing. The part is flagged for rework. But the tolerance specification itself was never formally reviewed against the application requirements, and the rework instruction is ambiguous. The fabricator interprets it one way; the customer's engineer interprets it another. Two weeks pass in back-and-forth clarification before anyone touches the part again.
This is not a production failure. It is a QC process failure—and it is far more common than most organizations acknowledge.
Outdated Inspection Equipment: A Silent Schedule Risk
One of the least-discussed contributors to QC delays is the condition and capability of the inspection equipment itself. Many fabrication facilities rely on measurement tools that are either calibrated infrequently, insufficient for the precision levels being specified, or simply too slow for the volume of work moving through the floor.
Coordinate measuring machines (CMMs), optical comparators, and laser measurement systems represent significant capital investments, and not every shop maintains them to the standard their workload demands. When inspection equipment cannot keep pace with production throughput, a backlog forms. Parts queue up waiting for available inspection capacity, and delivery schedules erode quietly—one hour at a time.
For customers evaluating fabrication partners, asking pointed questions about inspection equipment age, calibration schedules, and throughput capacity is not an overreach. It is due diligence. A shop that cannot measure efficiently cannot certify efficiently, and certification delays are just as costly as production delays.
The Acceptance Criteria Problem
Perhaps the most insidious source of QC-driven project stalls is the absence of clearly defined, mutually understood acceptance criteria. Fabrication drawings specify dimensions and tolerances, but they do not always address every condition that an inspector will encounter. Surface finish interpretation, weld profile acceptability, and minor cosmetic variation are frequent gray areas where inspectors, fabricators, and customers hold different assumptions.
When those assumptions diverge at the inspection stage, the result is a dispute that no one anticipated and no one is equipped to resolve quickly. Engineering teams on both sides must be consulted. Decisions get escalated. Documentation gets revised. And the part sits, idle, while the calendar moves.
The solution is not simply to write longer specifications. It is to establish alignment on acceptance criteria before production begins—ideally during a formal pre-production review that brings the fabricator's quality team, the customer's engineering team, and any third-party inspection authority into the same conversation. Front-loading that alignment eliminates the most common sources of end-of-line disagreement.
Lean QC: Accelerating Inspection Without Lowering the Bar
Lean manufacturing principles have transformed production floor efficiency across American industry. The same philosophy applies directly to quality control, though it is adopted more slowly in that context. A lean QC system is not one that inspects less rigorously—it is one that inspects more intelligently.
Several practices distinguish lean QC systems from traditional ones:
In-process inspection over final inspection. Rather than concentrating all inspection activity at the end of a production sequence, lean QC embeds inspection checkpoints throughout the process. A weld is verified before the next operation proceeds. A formed profile is checked before it moves to assembly. This approach catches deviations when correction is still inexpensive and fast, rather than after downstream operations have compounded the problem.
Statistical process control (SPC) over 100% inspection. For high-volume or repetitive fabrication operations, inspecting every part is neither efficient nor always necessary. SPC uses sampling methodologies and control charts to monitor process stability, flagging anomalies before they produce nonconforming parts at scale. Shops that implement SPC reduce inspection labor without sacrificing the confidence that comes from rigorous measurement.
Digital documentation over paper-based systems. Inspection records that exist only on paper introduce transcription errors, retrieval delays, and communication lag. Digital quality management systems allow inspection data to be captured at the point of measurement, shared instantly with relevant stakeholders, and integrated into project tracking systems. When a customer's project manager can see real-time inspection status, the back-and-forth communication that consumes days of schedule is replaced by transparent, continuous visibility.
Rework Loops and the Cost of Ambiguity
Rework is a natural part of fabrication—no process is perfectly predictive, and corrections are sometimes necessary. The problem is not rework itself. The problem is rework cycles that are longer than they need to be because the correction pathway is unclear.
Effective QC systems define not just what constitutes a nonconformance, but what the approved corrective action is for each category of nonconformance. A part with a dimensional deviation within a specified range may be eligible for use-as-is disposition. A part with a deviation outside that range may require a specific repair sequence. A part with a deviation that affects structural integrity may require replacement. When those pathways are documented and agreed upon in advance, the decision to rework, repair, or replace takes minutes rather than days.
Organizations that invest in nonconformance management systems—whether standalone software or modules within a broader quality management platform—consistently report shorter rework cycles and fewer repeat nonconformances on similar part families.
What This Means for Your Next Project
For procurement professionals, project engineers, and operations managers who rely on fabricated metal components, the practical takeaway is straightforward: the quality control process deserves the same scrutiny as the production process. Before committing to a fabrication partner, evaluate not just their shop floor capabilities, but their inspection infrastructure, their documentation practices, and their willingness to engage in pre-production alignment conversations.
And for fabricators themselves, the message is equally direct. A shop that delivers parts on time, every time, is not just a shop with fast machines. It is a shop with a quality system that moves as efficiently as its production does.
At GSS Fabrication, quality control is not a gate at the end of the line. It is a discipline that runs through every stage of every project—because the only delivery that matters is one that meets specification and arrives when it is needed.