When Perfect Plans Meet Imperfect Reality: Bridging the Gap Between CAD Specifications and Fabricated Parts
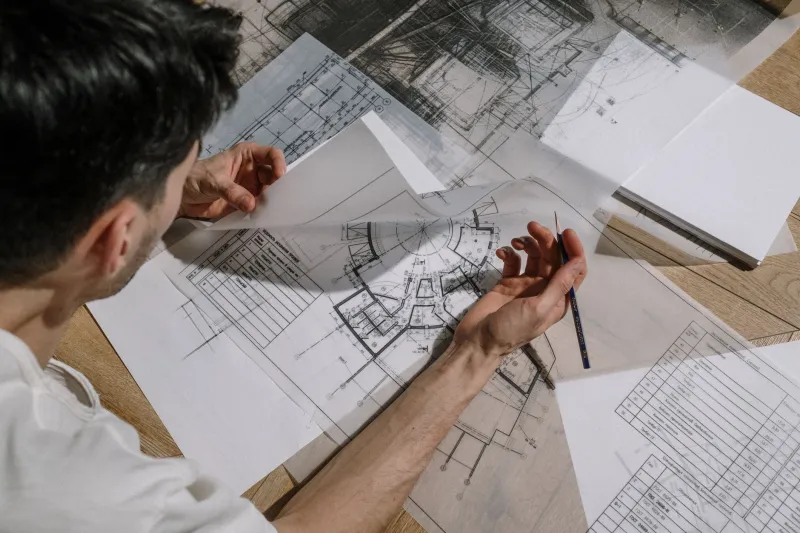
Every precision fabrication project begins the same way: a digital model, rendered with exacting geometry, dimensioned to thousandths of an inch, and delivered to the shop floor with the implicit expectation that what exists on screen will exist in steel. That expectation is reasonable. It is also, in important ways, incomplete.
The distance between a CAD file and a finished component is not merely a matter of machining skill or equipment capability. It is a product of physics, metallurgy, environmental conditions, and the accumulated variables that no modeling software fully accounts for. Experienced fabricators understand this gap intimately. Their ability to anticipate, measure, and compensate for these divergences is precisely what transforms a specification into a usable part—and what separates a trusted manufacturing partner from a vendor who simply runs programs and ships boxes.
The Physics That CAD Ignores
Solid modeling software operates in an environment of absolute stability. Materials have no internal stress. Temperatures remain constant. Tools are infinitely rigid. None of this reflects shop-floor reality.
Thermal expansion is among the most consequential factors that digital models do not capture. Steel expands at approximately 6.5 millionths of an inch per inch per degree Fahrenheit. On a 48-inch structural component, a 20-degree temperature swing in the shop—entirely common between morning startup and afternoon production—can shift critical dimensions by more than a thousandth of an inch. For components with tolerances in that range, ambient temperature is not a background detail. It is an active variable that must be managed.
Aluminum behaves even more dramatically, expanding at roughly twice the rate of steel. When fabricators are working across mixed-material assemblies—aluminum brackets mated to steel frames, for instance—differential thermal movement must be factored into both the fabrication sequence and the final tolerance stack. A part that fits correctly at 65 degrees may present interference issues at 90 degrees if those considerations were not addressed upstream.
Tool Deflection and the Limits of Rigidity
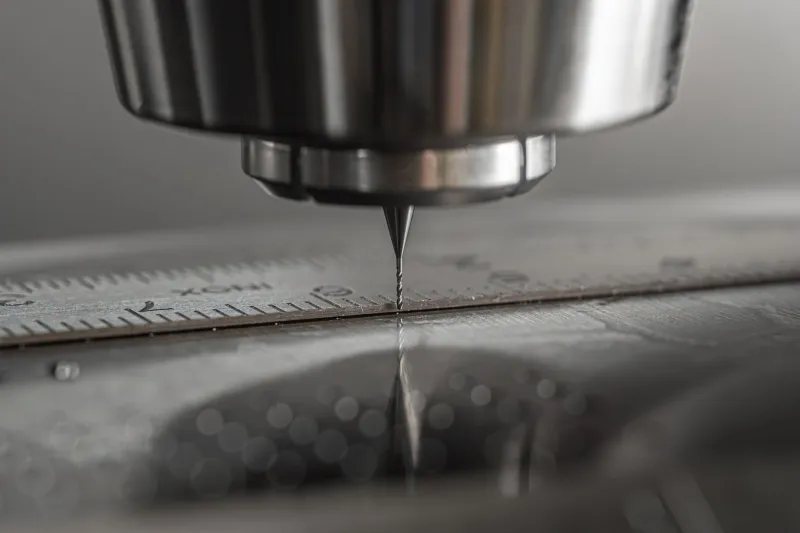
Another domain where physical reality diverges from CAD assumptions is tool behavior during cutting operations. Milling cutters, turning inserts, and drill bits all deflect under cutting forces. The degree of deflection depends on tool geometry, material hardness, feed rates, and the depth of cut—none of which are represented in the digital model.
In practice, a long-reach end mill cutting a deep pocket in hardened steel will flex away from the programmed path by a measurable amount. Without compensation, the resulting pocket will be slightly oversized on one side and undersized on the other. CNC programmers with genuine expertise account for this by adjusting toolpath offsets, selecting appropriate tool geometries, and sometimes programming multiple finishing passes to bring dimensions within specification after the bulk of material has been removed.
Less experienced operations may rely entirely on programmed coordinates, then discover dimensional non-conformance only during inspection. At that point, the cost of correction—additional machining, scrapped material, or schedule delay—falls entirely on the downstream process.
Residual Stress and Post-Machining Movement
Metal is not inert. Structural steel, aluminum plate, and specialty alloys all carry internal residual stresses introduced during rolling, forming, welding, and heat treatment. When material is removed during machining, those stresses redistribute, and the part moves.
This phenomenon is particularly pronounced in large plate components where significant material removal is required. A part that measures flat and square immediately after milling may bow or twist within hours as internal stresses equalize. Fabricators who understand material behavior will often rough-machine a component, allow it to stabilize, and then return for finish passes—adding time to the schedule but ensuring dimensional integrity in the delivered part.
Welded assemblies present a related challenge. Heat input from welding introduces localized expansion and contraction that can distort even carefully fixtured components. Skilled welders sequence passes strategically, use backstep techniques, and apply pre-distortion to compensate for anticipated movement. The goal is not to prevent distortion entirely—that is often impossible—but to predict it and account for it so the finished assembly meets its dimensional requirements.
Surface Finish and the Measurement Question
CAD models specify nominal dimensions. They do not always communicate the full picture of how those dimensions should be measured, or on what surface condition that measurement assumes. A dimension called out to ±0.005 inches means something different on a ground surface than on a mill-finished one, where peaks and valleys in the surface texture can shift contact measurements by amounts that matter at tight tolerances.
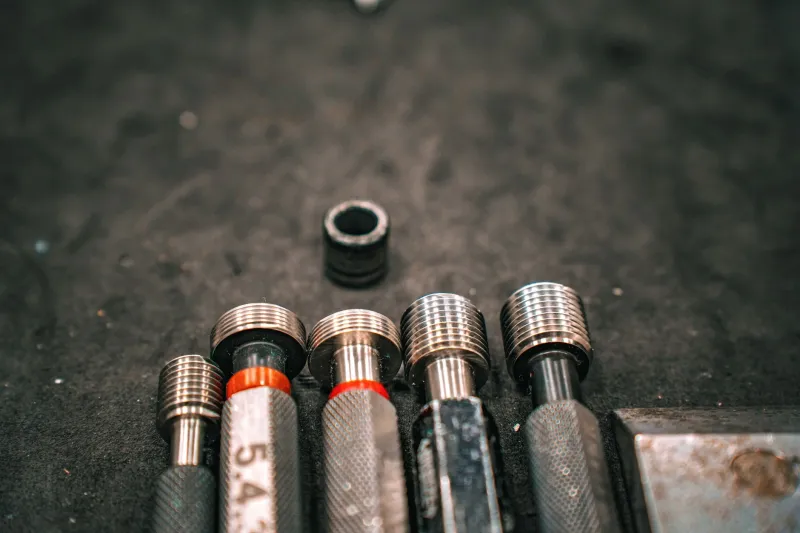
Similarly, the method of measurement introduces its own variables. A CMM (coordinate measuring machine) reading taken at a controlled 68 degrees Fahrenheit in a metrology lab will not match a micrometer reading taken on the shop floor immediately after machining, when the part is still warm from cutting and the ambient temperature is 78 degrees. Neither reading is necessarily wrong—they are simply measuring different physical states of the same component.
Establishing measurement protocols—temperature stabilization time, measurement method, reference datums—before production begins eliminates ambiguity and prevents disputes over conformance that arise when a customer's incoming inspection produces different numbers than the shop's outgoing inspection.
What Experienced Fabricators Do Differently
The fabricators who consistently deliver parts that meet intent rather than merely matching nominal dimensions share several operational disciplines.
First, they engage with the engineering team before production begins. Questions about functional requirements, assembly mating conditions, and service environment help identify which dimensions are truly critical and which carry tolerance margins that allow for normal process variation. This conversation shapes how the job is planned, sequenced, and inspected.
Second, they document process variables systematically. Material heat numbers, ambient temperature at time of measurement, fixture configurations, and tool compensation values are recorded and retained. When a dimension falls outside specification, this documentation enables rapid diagnosis rather than guesswork.
Third, they communicate proactively when real-world conditions create challenges. If incoming material has dimensional variation that will affect a downstream operation, the customer hears about it before the part is machined—not after. This transparency is not a weakness. It is the foundation of a working partnership rather than a transactional vendor relationship.
The Value of Honest Capability Assessment
For procurement professionals and engineers evaluating fabrication partners, the willingness to have direct conversations about physical limitations is a meaningful indicator of shop quality. A fabricator who promises that any dimension on any drawing is achievable without qualification is either overconfident or uninformed. A fabricator who asks clarifying questions about functional requirements, discusses the implications of tight tolerance specifications on cost and schedule, and explains how they manage thermal and process variables is demonstrating exactly the kind of technical depth that reduces risk on complex projects.
CAD files are essential communication tools. They define geometry, establish nominal dimensions, and provide the foundation for manufacturing planning. But they are not the final word on what a part will be when it leaves the shop. The gap between the model and the metal is where fabrication expertise lives—and where the difference between a capable partner and a commodity vendor becomes visible.