When Eyeballing Isn't Enough: The Hidden Costs of Relying Solely on Visual Inspection in Metal Fabrication
The Confidence Problem With What You Can See
There is a persistent assumption in many fabrication environments that a trained eye is sufficient to catch most defects before a part ships. Experienced inspectors, the logic goes, have seen thousands of components and know what acceptable work looks like. That assumption is not entirely wrong. Visual inspection does catch obvious surface defects—visible cracks, rough welds, gross dimensional errors, and glaring finish problems.
But fabrication defects are rarely so cooperative. The failures that drive customer returns, warranty claims, and contract losses are frequently the ones that look perfectly fine. A weld bead that appears sound may harbor internal porosity. A machined surface that looks flat to the naked eye may deviate by several thousandths of an inch from specification. A structural component that passes a visual pass-fail check may carry residual stress concentrations that will not manifest until the part is in service under load.
The gap between what inspection can see and what inspection needs to catch is precisely where fabrication reputations are won or lost.
What Visual Inspection Actually Measures
To be fair to the practice, visual inspection is a legitimate and necessary part of any quality system. The American Welding Society and numerous industry standards recognize it as a primary inspection method for surface condition, weld geometry, and gross dimensional conformance. It is fast, inexpensive, and requires no capital equipment beyond proper lighting and trained personnel.
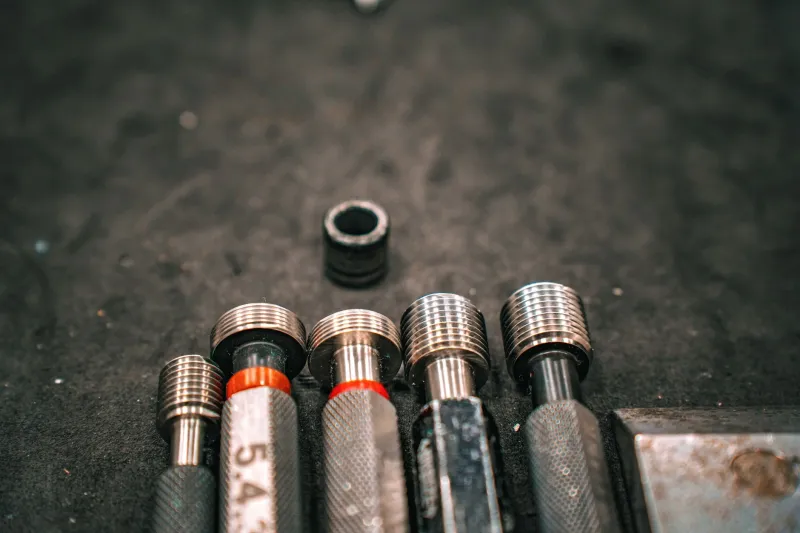
The problem is not that visual inspection exists. The problem is when it operates as the only layer of quality assurance in a fabrication workflow. At that point, shops are essentially accepting that any defect invisible to the unaided eye—or to simple go/no-go gauges—will leave the facility undetected.
Consider what that scope of "invisible" actually includes:
- Subsurface weld defects, including porosity, incomplete fusion, and slag inclusions, which require ultrasonic testing or radiographic inspection to identify
- Dimensional deviations within tolerance bands, which may still cause fit or function failures in precision assemblies and require coordinate measuring machine (CMM) verification
- Surface hardness variations resulting from heat treatment inconsistencies, detectable only through hardness testing
- Geometric form errors—flatness, perpendicularity, cylindricity—that exceed specification without being visually apparent
- Coating adhesion failures and surface contamination that will cause premature corrosion in field conditions
Each of these categories represents a class of defect that routinely passes visual inspection and fails in service.
The Financial Anatomy of a Missed Defect
When a defective part ships, the cost is rarely limited to the value of the part itself. The downstream financial exposure is substantially larger and often difficult to fully quantify.
A customer return triggers immediate tangible costs: logistics for the return shipment, inspection time to assess the returned component, rework or replacement production, and re-shipment. For a single low-value part, these costs may seem manageable. But returns rarely arrive in isolation. A batch defect—the kind that originates from a process parameter that drifted undetected—can mean dozens or hundreds of nonconforming parts already in customer hands.
Warranty claims introduce a separate cost structure. In industrial and commercial applications, a fabricated component that fails in service may cause equipment downtime, secondary damage to adjacent systems, or safety incidents. Warranty liability in these contexts can dwarf the original contract value. Shops that cannot demonstrate documented inspection records and process controls often find themselves with limited legal standing when disputes arise.
Perhaps the most significant cost is the one that never appears on an invoice: the customer who does not call back. Fabrication is a relationship-driven business. Long-term contracts, repeat orders, and referrals are the lifeblood of a healthy shop. A single quality failure that reaches a customer's floor can end a relationship that took years to build. That lost revenue stream is real, even if it is invisible on a cost accounting statement.
The Case for Layered Inspection and Modern Metrology
The response to the limitations of visual inspection is not to abandon it but to build around it. Leading fabrication operations treat quality control as a layered system, where different inspection methods are applied at appropriate stages of production and for appropriate defect types.
Coordinate measuring machines have become increasingly accessible to fabrication shops of all sizes. Modern CMMs—both bridge-style and portable arm configurations—allow operators to verify complex geometric relationships quickly and with documented traceability. For high-precision work, CMM data provides objective evidence of conformance that visual inspection simply cannot offer.
Ultrasonic testing and magnetic particle inspection address the subsurface defect problem in welds and castings. These methods are standard in aerospace, pressure vessel, and structural fabrication environments, and their adoption is expanding into general industrial fabrication as customer specifications become more demanding.
Automated optical inspection systems, increasingly driven by machine vision and artificial intelligence, are changing the economics of high-volume inspection. These systems can evaluate surface conditions, dimensional features, and weld geometry at production speeds that human inspectors cannot match, while generating consistent, documentable results.
In-process gauging—integrating measurement directly into machining and forming operations rather than confining it to a final inspection step—catches deviations while correction is still inexpensive. A dimension caught out of tolerance at a machining center can be corrected in seconds. The same defect caught at final inspection, or worse, at a customer facility, costs orders of magnitude more to address.
Documentation as a Quality Asset
Beyond the measurement itself, modern inspection systems generate data. That data is increasingly valuable to customers who require first article inspection reports, statistical process control records, and material certifications as standard deliverables alongside the physical parts.
Fabrication shops that can provide documented inspection data with every shipment are differentiating themselves in a market where customers are under their own quality obligations. An automotive supplier, a defense contractor, or an industrial OEM cannot simply accept a verbal assurance that parts were inspected. They need records. Shops that generate and retain those records are positioned as preferred suppliers. Shops that cannot are progressively locked out of higher-value work.
Moving Beyond the Pass/Fail Mindset
The deeper shift that separates inspection-mature fabrication operations from their competitors is a move away from binary pass/fail thinking toward process understanding. When inspection data is collected consistently, it reveals patterns—tool wear trends, material batch variations, operator-to-operator differences, thermal effects on dimensional stability. That information allows process engineers to intervene before defects occur rather than after.
Visual inspection, by its nature, cannot generate this kind of data. It produces a verdict on a finished part. It cannot tell you why the part deviated or what upstream condition produced the problem. Precision measurement tools, integrated into a structured quality system, provide that diagnostic capability.
For fabrication shops serious about protecting their customer relationships and building the kind of quality reputation that generates long-term business, the question is not whether to invest in measurement technology. The question is how quickly to implement it and how thoroughly to integrate it into daily production practice.
The eye is a remarkable instrument. But it was never designed to hold a tolerance.