What Your Drawing Doesn't Measure: The Commercial Cost of Ambiguous Surface Finish Specifications
In metal fabrication, most engineers and procurement professionals spend considerable time specifying dimensional tolerances, material grades, and weld classifications. Yet one critical variable is routinely left to interpretation: surface finish. A drawing that calls for a part to be "smooth" or "clean" communicates almost nothing to the fabricator preparing to cut, grind, or machine that component. The result is a gap between expectation and delivery that costs money, time, and professional relationships.
At GSS Fabrication, we encounter this problem with regularity. The conversation usually happens after delivery—when a customer examines a part and determines that the finish does not meet their expectations, despite the fact that it technically satisfied every written specification on the drawing. That conversation is expensive for everyone involved. The goal of this article is to explain why surface finish deserves the same engineering rigor as any other dimensional callout, and how clearer specifications protect both the customer and the fabricator.
The Technical Vocabulary Most Drawings Skip
Surface finish is a measurable, quantifiable characteristic. The American National Standards Institute (ANSI) and the American Society of Mechanical Engineers (ASME) have established standardized parameters for surface texture, the most common being Ra—arithmetic average roughness—expressed in microinches or micrometers. A drawing that specifies Ra 63 microinches communicates something precise and verifiable. A drawing that says "smooth finish" communicates a preference, not a requirement.
Beyond Ra, there are additional parameters that matter in specific applications: Rz, which measures peak-to-valley height; Rmax, which captures the single deepest surface irregularity; and waviness, which addresses longer-wavelength surface deviations that Ra alone cannot detect. For components that will be painted, coated, or bonded, the relevant parameter may not be roughness at all—it may be surface profile, cleanliness level, or anchor pattern depth, each of which is governed by separate standards from organizations such as SSPC and NACE.
When drawings omit these specifications, fabricators must make assumptions. Different shops will make different assumptions, and no two assumptions will align perfectly with what the customer envisioned.
How Ambiguity Becomes Rework
Consider a structural steel component destined for an industrial coating system. The customer's coating specification requires a surface profile of 1.5 to 3.0 mils per SSPC-SP 10 Near-White Blast Cleaning. The fabrication drawing, however, simply states "blast clean before delivery." The fabricator blasts to a commercial grade—SSPC-SP 6—which is faster, less costly, and entirely consistent with the literal language of the drawing. The coating contractor then rejects the surface preparation, the component must be re-blasted, and the project schedule slips by two weeks.
No party in that scenario acted in bad faith. The fabricator delivered what the drawing specified. The coating contractor enforced what the coating system required. The customer paid for the gap between those two things.
This pattern repeats across industries and applications. Machined surfaces intended for sealing applications fail leak tests because the Ra value was never specified and the machined finish, while visually acceptable, exceeded the roughness threshold the seal manufacturer required. Architectural metalwork is rejected because the directional grain pattern on a brushed stainless panel does not match the reference sample—a reference sample that was never formally incorporated into the drawing package. Hydraulic cylinder rods are returned because the chrome plating adhesion was insufficient, tracing back to a substrate finish that was never quantified.
In each case, the root cause is the same: the drawing described a desired outcome without providing the technical criteria necessary to achieve it.
Why Fabricators Should Push Back Before the First Cut
Experienced fabricators understand that accepting an ambiguous finish specification is accepting liability for a standard that has not been defined. At GSS Fabrication, our standard practice is to flag incomplete finish callouts during the pre-production review process—before any material is cut, formed, or processed. This is not a bureaucratic exercise. It is a direct investment in project success.
The questions a fabricator should ask when reviewing finish requirements include: What is the end-use environment for this component? Will the surface be painted, coated, plated, or left bare? Are there functional requirements—sealing, mating, friction, corrosion resistance—that the finish must support? Does the customer have a reference sample, a measured standard, or an industry specification they are working from? Who will inspect the finished surface, and what instrument or method will they use?
These questions do not slow down production. They prevent the far more costly slowdown that occurs when a completed part is rejected at the customer's receiving dock.
Customers who are unfamiliar with surface finish standards should not be expected to arrive at a specification independently. Part of a fabricator's value is the ability to translate functional requirements into measurable surface parameters. If a customer says they need a part that "won't corrode in a marine environment," that is a functional requirement that maps to specific surface preparation grades and coating systems, each with defined surface finish prerequisites. A fabricator who can make that translation is not just a manufacturer—they are a technical resource.
The Inspection Problem
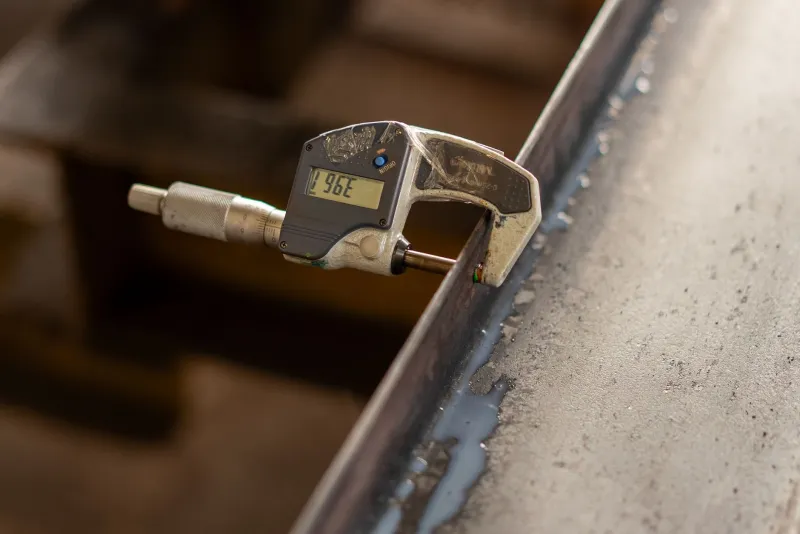
Surface finish specifications are only as useful as the inspection methods used to verify them. Visual inspection alone is insufficient for most functional finish requirements. The human eye is a poor judge of Ra values; surfaces that appear identical to a casual observer can differ by a factor of two or more in measured roughness. For critical applications, profilometers—contact or non-contact instruments that measure surface texture parameters directly—are the appropriate verification tool.
For blast-cleaned surfaces, comparator panels and replica tape methods provide standardized, reproducible measurements of surface profile. For painted or coated surfaces, dry film thickness gauges and adhesion pull-off tests provide objective data that visual inspection cannot replicate.
When a drawing specifies a measurable finish parameter, both the fabricator and the customer have a shared basis for acceptance or rejection. When the specification is subjective, the inspection becomes a negotiation—and negotiations after delivery are almost always more expensive than conversations before production begins.
Building Finish Requirements Into Your Drawing Package
For engineering and procurement teams looking to strengthen their drawing packages, the investment in surface finish specification is modest relative to the risk it mitigates. ASME Y14.36 provides the standard method for indicating surface texture on engineering drawings. SSPC and NACE publish widely adopted standards for surface preparation of steel. Coating manufacturers typically publish technical data sheets that specify minimum surface preparation grades and profile requirements for each product in their line.
Incorporating these references into a drawing package does not require starting from scratch. For repeat components, a finish note block—similar to a general tolerance block—can establish default requirements for common surface conditions, with specific callouts reserved for surfaces that deviate from the standard.
The goal is not to make drawings more complex. It is to make them more complete—to ensure that the information required to fabricate a part correctly is present in the document before production begins, rather than discovered through the costly process of rejection and rework.
Precision Extends Beyond Dimensions
At GSS Fabrication, precision is not limited to what a caliper can measure. A part that meets every dimensional tolerance but fails at the surface level is not a successful part. Surface finish is a functional specification, and it deserves the same disciplined attention that engineers apply to tolerances, material selection, and weld quality.
The fabricators, engineers, and project managers who understand this—and who build that understanding into their drawing practices and pre-production reviews—consistently experience fewer disputes, fewer rework cycles, and stronger long-term supplier relationships. That outcome is available to any organization willing to speak the language of surface finish clearly and completely before the first cut is made.