When Precision Becomes a Problem: The Hidden Costs of Over-Toleranced Fabrication Drawings
There is a deeply ingrained assumption in engineering culture that tighter tolerances equal better parts. On the surface, the logic seems unassailable: more precision means less variation, less variation means fewer problems, and fewer problems means a better product. In practice, however, this reasoning breaks down the moment it meets the economics and physics of the shop floor.
Over-tolerancing—the practice of specifying tighter dimensional requirements than a part's function actually demands—is one of the most common and least discussed sources of unnecessary cost in custom metal fabrication. It quietly inflates project budgets, stretches schedules, and in some cases creates quality failures that would never have occurred under more realistic specifications. For engineering teams and procurement professionals working with fabrication partners, understanding this dynamic can translate directly into measurable savings and more predictable project outcomes.
What Over-Tolerancing Actually Looks Like
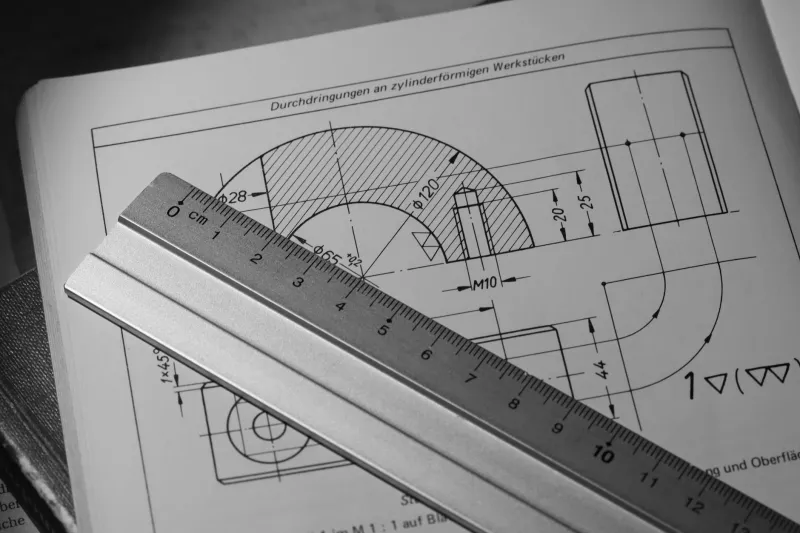
Over-tolerancing rarely announces itself. It tends to appear in drawings as a blanket ±0.005" callout applied uniformly across an entire part, regardless of which features are functionally critical. It shows up in weld specifications that demand laboratory-grade flatness on a structural bracket that will be buried inside a machine enclosure. It appears in surface finish requirements copied from a previous drawing without consideration of whether they apply to the new application.
In many cases, over-tolerancing originates from defensiveness rather than deliberate engineering judgment. Designers, understandably cautious about field failures, tighten specifications as a hedge against uncertainty. The result is a drawing that asks the fabrication shop to perform precision machining operations on features that will never be measured, mated, or scrutinized in service.
From the fabricator's perspective, a tolerance callout is a contract. If the drawing specifies ±0.003", the shop is obligated to hold ±0.003"—regardless of whether the part could function perfectly well at ±0.015". Every additional step required to achieve that tighter window carries a cost: slower feeds and speeds, additional setups, more frequent inspection intervals, and higher scrap rates when parts fall just outside an unnecessarily narrow band.
The Real-World Consequences
Consider a structural steel component used in an industrial conveyor system. The original drawing specified flatness tolerances typically reserved for precision-machined mating surfaces. The feature in question was a mounting plate that would be shimmed and field-adjusted during installation. A fabrication review flagged the specification as inconsistent with the part's function, and after a brief conversation with the customer's engineering team, the tolerance was relaxed to a level appropriate for a structural weldment.
The result: a 22 percent reduction in per-unit cost, a lead time improvement of nearly a week, and zero performance issues in the field. The tighter tolerance had added real cost and real time without adding any real value.
A similar dynamic plays out in aluminum enclosure fabrication. When cosmetic finish requirements written for customer-facing panels are inadvertently applied to internal structural members, shops must either perform unnecessary finishing operations or flag the discrepancy and wait for a drawing revision. Both paths cost time. The first also costs money. Neither outcome benefits the customer.
Where Tight Tolerances Are Genuinely Necessary
None of this is an argument against precision. Tight tolerances are absolutely essential in the right contexts—bearing bores, sealing surfaces, press-fit assemblies, and any feature where dimensional variation directly affects function, safety, or interchangeability. In these applications, the cost of achieving tight tolerances is fully justified because the consequences of missing them are real and significant.
The discipline lies in distinguishing those features from the many others on a typical drawing where precision requirements are inherited, assumed, or applied out of habit. A well-structured tolerance strategy concentrates tight specifications where they matter and permits reasonable variation everywhere else. This approach is sometimes called tolerance allocation, and it is a core competency of experienced manufacturing engineers.
Fabrication partners who review drawings before the first piece of material is cut can add considerable value here. A shop with deep experience across material types and production processes will often recognize immediately which tolerance callouts are driving disproportionate cost relative to their functional importance. That conversation, held early, is far less expensive than a drawing revision after production has begun.
The Inspection Problem Nobody Talks About
Over-tolerancing creates a secondary problem that is easy to overlook: it degrades the reliability of the inspection process itself. When every dimension on a drawing carries a tight tolerance, inspection teams must devote equal attention to every feature. High-volume parts with dozens of tight callouts require lengthy inspection cycles, and the sheer volume of measurements increases the statistical likelihood that at least one dimension will fall marginally outside specification—triggering a rejection or a deviation request even when the part is functionally sound.
Conversely, when tolerances are calibrated to reflect actual functional requirements, inspection resources can be focused on the features that genuinely matter. Critical dimensions receive rigorous scrutiny. Non-critical dimensions are verified at appropriate intervals with appropriate methods. The result is a faster, more reliable quality process that catches real problems rather than generating paperwork over nominal variations that have no bearing on performance.
How to Approach a Tolerance Review
For engineering teams looking to audit their own drawings, a few straightforward questions can surface the most consequential over-tolerancing opportunities:
Does this feature mate with another part? If not, the tolerance may be tighter than necessary.
Will this dimension be measured in the field? If the answer is no, consider whether the shop-floor tolerance needs to be as tight as the drawing currently specifies.
Was this tolerance carried over from a previous drawing? Inherited specifications deserve fresh scrutiny. What was appropriate for one application may be unnecessarily restrictive for another.
What is the cost delta between this tolerance and a slightly looser one? Fabricators can often provide this information quickly, and the answer is sometimes surprising.
Engaging a fabrication partner early in the design process—before drawings are finalized—creates the opportunity to address these questions before they become cost overruns. At GSS Fabrication, design review and manufacturability consultation are standard components of how we approach new projects. The goal is not to relax standards indiscriminately, but to ensure that every specification on a drawing is earning its keep.
Precision Where It Counts
The most effective fabrication drawings are not the ones with the tightest tolerances across the board. They are the ones where every callout reflects a deliberate, informed decision about what the part actually needs to do. When precision is reserved for the features that genuinely require it, the entire production process becomes more efficient, more predictable, and more capable of delivering parts that perform exactly as intended.
That is the real goal—not tolerance for its own sake, but fabricated components that meet functional requirements reliably and economically. Understanding the difference between necessary precision and habitual over-specification is a significant competitive advantage for any organization that depends on custom metal fabrication to bring its products to market.