Why Tolerance Specifications Define the Line Between Acceptable and Exceptional Fabrication

Photo by Photo by Jelifer Maniago on Unsplash on Unsplash
When engineers specify a dimension on a drawing, they are not simply stating a preference. They are defining the outer boundary of acceptable performance. A shaft that runs 0.003 inches oversized does not just fit loosely—it may generate heat, accelerate wear, and ultimately cause a system to fail in the field. In precision metal fabrication, tolerances are not bureaucratic formalities. They are the technical language through which intent becomes reality.
Yet tolerance capability is one of the most misunderstood differentiators in the fabrication industry. Buyers frequently evaluate vendors on price, lead time, and material availability while giving only passing consideration to measurement infrastructure and process control. That oversight can be costly.
What Tolerances Actually Measure
A tolerance specification defines the permissible variation in a dimension—the acceptable window between the nominal value and the extremes of what will still function correctly. For example, a hole specified at 1.000 inch with a tolerance of ±0.001 inch must measure between 0.999 and 1.001 inches to pass inspection.
Those numbers may look small in isolation, but their significance scales dramatically with application. In general structural fabrication, tolerances of ±1/16 inch are often acceptable. In aerospace or medical device manufacturing, tolerances measured in microns—millionths of a meter—are routine. The same physical shop floor that handles one category cannot automatically handle the other without fundamentally different equipment, training, and process discipline.
Tolerance requirements also compound across assemblies. A weldment with twelve components, each holding ±0.005 inch, may accumulate errors at joints that push the final assembly outside its functional window. This is why experienced fabricators consider tolerance stack-up from the beginning of a project, not after problems surface during final inspection.
The Equipment Investment Behind Tight Tolerances
Hitting close tolerances consistently requires more than skilled operators. It demands capital investment in machinery and measurement technology that many shops are unwilling or unable to make.
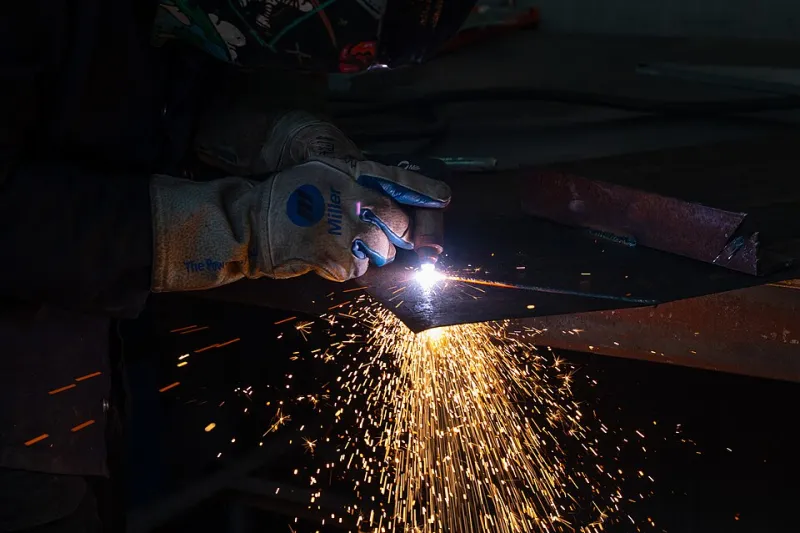
On the production side, CNC machining centers with high-precision spindles, temperature-controlled environments, and rigid fixturing are prerequisites for micron-level work. Laser cutting systems with fine-kerf optics and real-time feedback loops allow dimensional repeatability that manual or older automated methods cannot match. Press brakes equipped with angle measurement systems and adaptive crowning compensate for material springback in real time, preventing the angular drift that plagues less sophisticated bending operations.
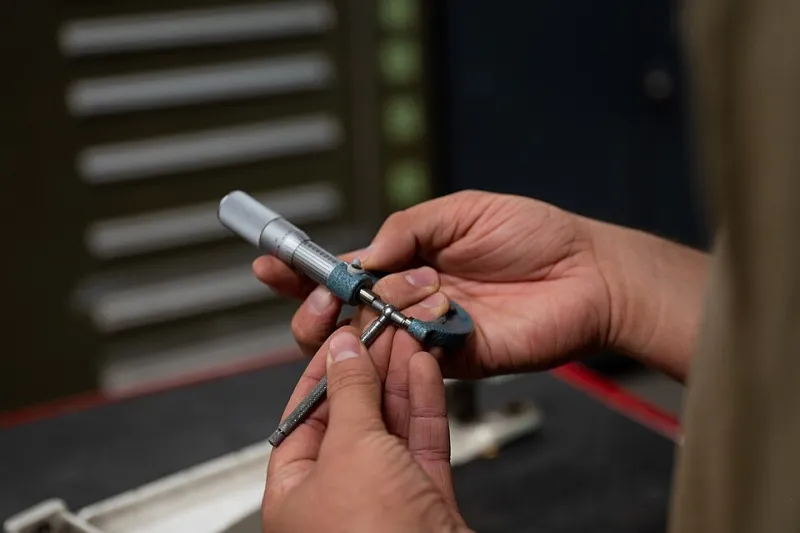
Equally important is the measurement infrastructure. Coordinate Measuring Machines (CMMs) are the industry standard for verifying complex geometries against CAD models, capable of resolving features to sub-micron accuracy. Optical comparators, vision systems, and surface profilometers round out the inspection toolkit for shops serious about quality assurance. Without this equipment, a fabricator is essentially trusting process consistency rather than verifying results—a significant distinction when parts are destined for critical applications.
When Tolerances Fail: Real Consequences
The cost of tolerance failures is rarely limited to the rejected part itself. Consider a hydraulic manifold machined to the wrong bore diameter. The part passes a visual check, ships to the customer, and is installed in a production line. Within weeks, internal leakage develops. Diagnosing the root cause requires disassembly, the line goes down, and the fabricator faces warranty claims, expedited replacement costs, and potential damage to a long-term customer relationship.
In the aerospace sector, the stakes are higher still. The Federal Aviation Administration maintains strict traceability requirements for aircraft components, and a single out-of-tolerance part can trigger a non-conformance investigation that affects an entire production batch. Defense contractors operating under AS9100 or NADCAP certifications face similar scrutiny.
Medical device manufacturers represent another domain where tolerance failures translate directly into patient risk. Orthopedic implants, surgical instrument housings, and diagnostic equipment enclosures must meet dimensional specifications tied to regulatory submissions. A fabricator that cannot demonstrate statistical process control and documented inspection results is not a viable partner in that space, regardless of price.
What Quality Control Processes Actually Look Like
A fabricator's quality management system is the organizational infrastructure that converts equipment capability into consistent output. ISO 9001 certification, the most widely recognized quality standard, requires documented procedures for process control, nonconforming material handling, corrective action, and continuous improvement. It does not guarantee tight tolerances, but it does indicate that a shop has the discipline to manage its processes systematically.
More demanding applications call for more specific standards. IATF 16949 governs automotive supply chains. AS9100 covers aerospace. These frameworks require statistical analysis of process capability—quantified as Cpk values—which measure how well a process fits within tolerance limits over time. A Cpk of 1.33 or higher is typically required for critical automotive features, meaning the process mean is centered and the natural variation fits comfortably within the specification window.
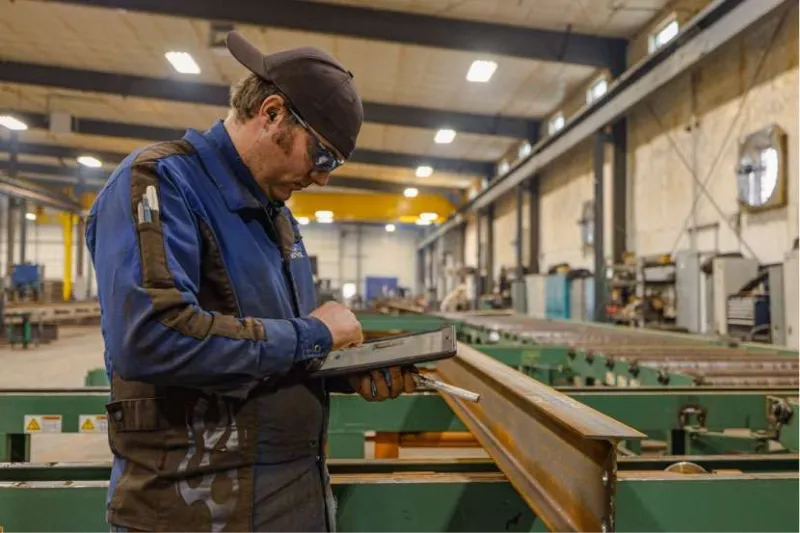
First Article Inspection (FAI) reports are another meaningful indicator. A thorough FAI documents every critical dimension on a new part, verified by calibrated instruments, before production quantities are released. Fabricators who treat FAI as a routine requirement rather than an inconvenience signal a fundamentally different attitude toward quality.
Questions to Ask Your Fabricator
Buyers who want to evaluate a fabricator's true tolerance capability should move beyond general claims of precision and ask specific questions. What is the calibration schedule for your CMMs and hand gauges? Can you provide a sample inspection report? What is your process for identifying and quarantining nonconforming material? Do you maintain statistical process control data on critical dimensions?
The answers—and the speed and confidence with which they are delivered—reveal a great deal about how seriously a shop takes dimensional control. A fabricator who stumbles on these questions, or who responds with generalities rather than specifics, is signaling that tolerance management is not a core competency.
Precision as a Strategic Capability
For manufacturing decision-makers sourcing fabricated components, tolerance capability is not a secondary consideration to be addressed after price negotiations. It is a primary qualification criterion that determines whether a fabricator can serve as a reliable partner for demanding applications.
The investment required to maintain genuine precision capability—in equipment, in training, in quality systems—is substantial. Fabricators who have made that investment and can demonstrate it through documentation and process transparency offer something that lower-cost alternatives cannot: the confidence that parts will perform as engineered, every time.
At GSS Fabrication, precision is not a marketing claim. It is a measurable commitment embedded in our processes, our equipment, and the standards we hold ourselves to on every project.